ApartmentReserved
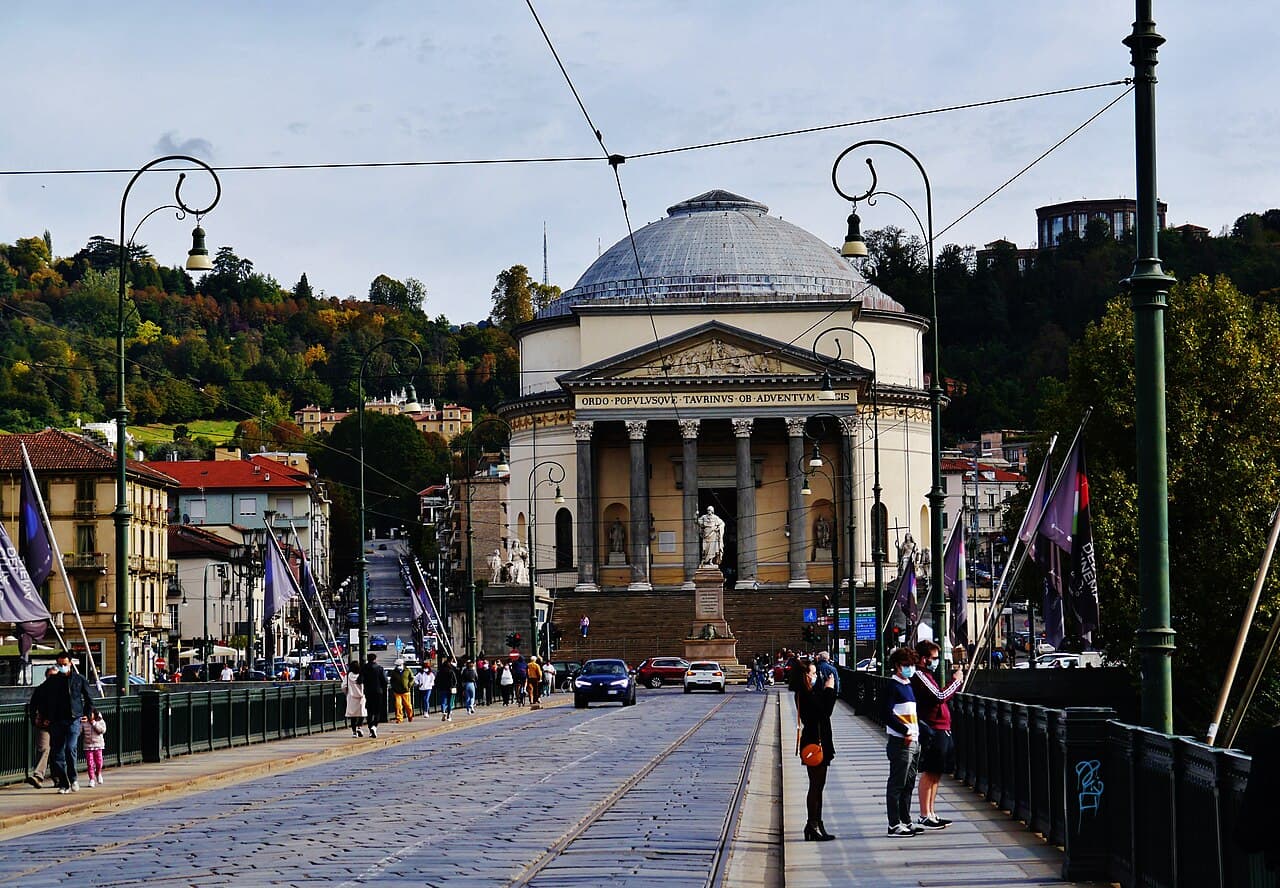
Borgo Po & Gran Madre
River Apartment, Lungo Po
Two bedrooms with a balcony over the water, twelve minutes on foot from Piazza Castello.
2196 m²
€395.0k
Four bedrooms over three floors on the lower slope, with a walled garden and a garage.

Corso Fiume is the first road up the hill, which puts this house in an unusual position: it has the garden and the garage of a hillside property, but you can still walk down to the river in four minutes and across the bridge into the centre in twelve.
The house is arranged over three floors with the living space on the middle level opening straight onto the garden — a better plan than the usual hillside arrangement where the garden is a floor below everything. The garden is walled, level and roughly 180 square metres, which is a great deal more usable outdoor space than the number suggests.
It was extended and re-roofed in 2015. The top floor is currently two bedrooms and a study and would take a fourth bedroom without structural work.
Borgo Po & Gran Madre
Two bedrooms with a balcony over the water, twelve minutes on foot from Piazza Castello.
€395.0k