LandAvailable
The Hill & Superga
Building Plot, Strada Val San Martino
1,400 m² with planning consent for a single house, facing south-west over the city.
1,400 m²
€385.0k
Five bedrooms on a terraced plot above the fog line, with the whole city below the terrace.

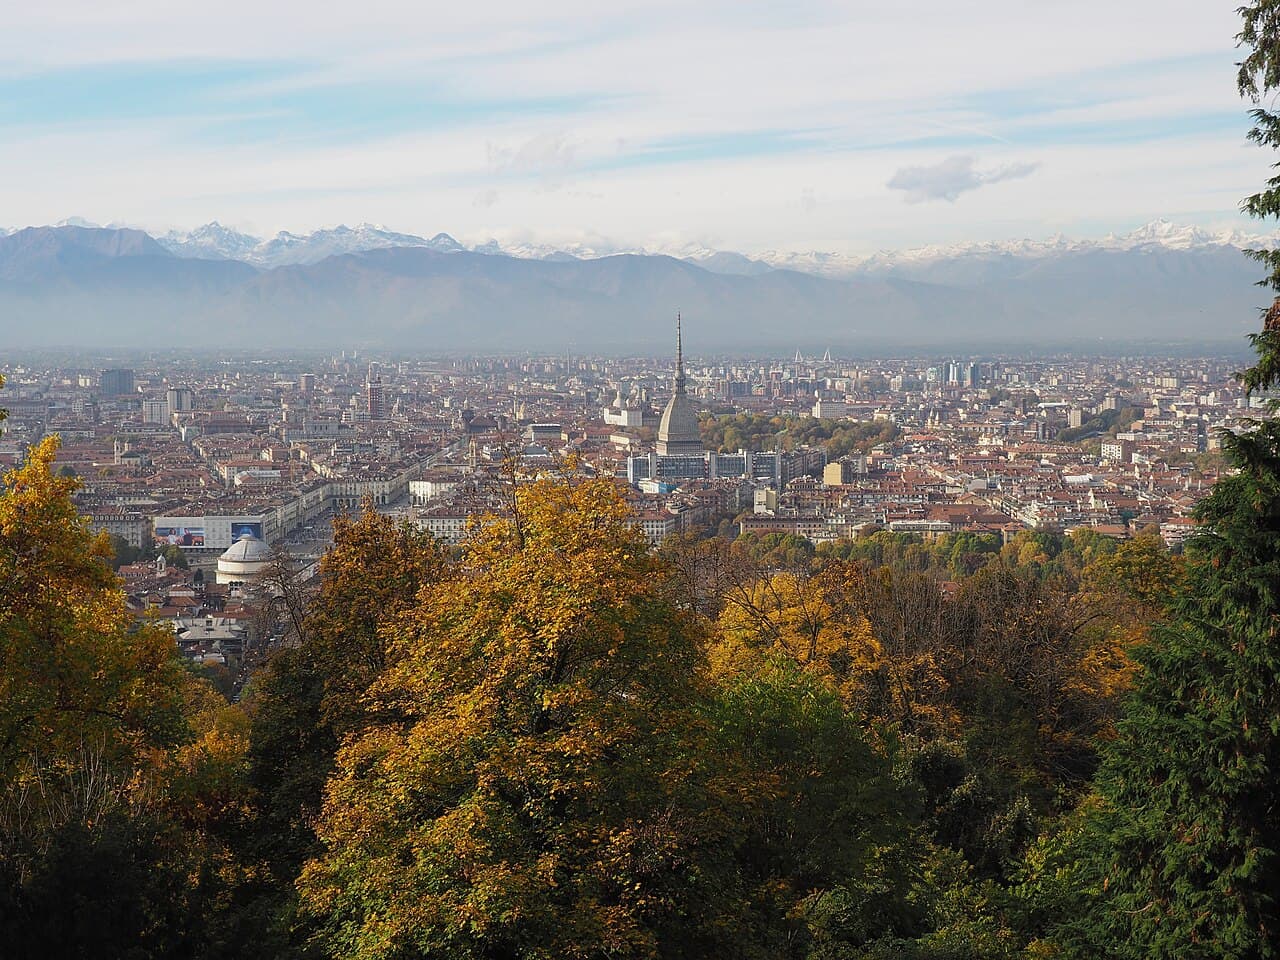
The plot does the work here. Two thousand square metres on three terraces, south-west facing, at the height where the winter fog sits below you rather than around you. The city is laid out under the terrace and the Alps close the view behind it.
The house was built in 1968 and comprehensively rebuilt in 2020 — envelope insulated from the outside so the concrete frame stayed exposed inside, new triple glazing, heat pump, and a photovoltaic array on the garage roof that covers most of the annual load. The energy class went from G to A2, which on a house this size is the difference between a heating bill and a problem.
Access is via a private road shared with two other houses. It is passable in snow but a rear-wheel-drive car will want winter tyres, and we would rather say so now than in January.
The Hill & Superga
1,400 m² with planning consent for a single house, facing south-west over the city.
€385.0k